

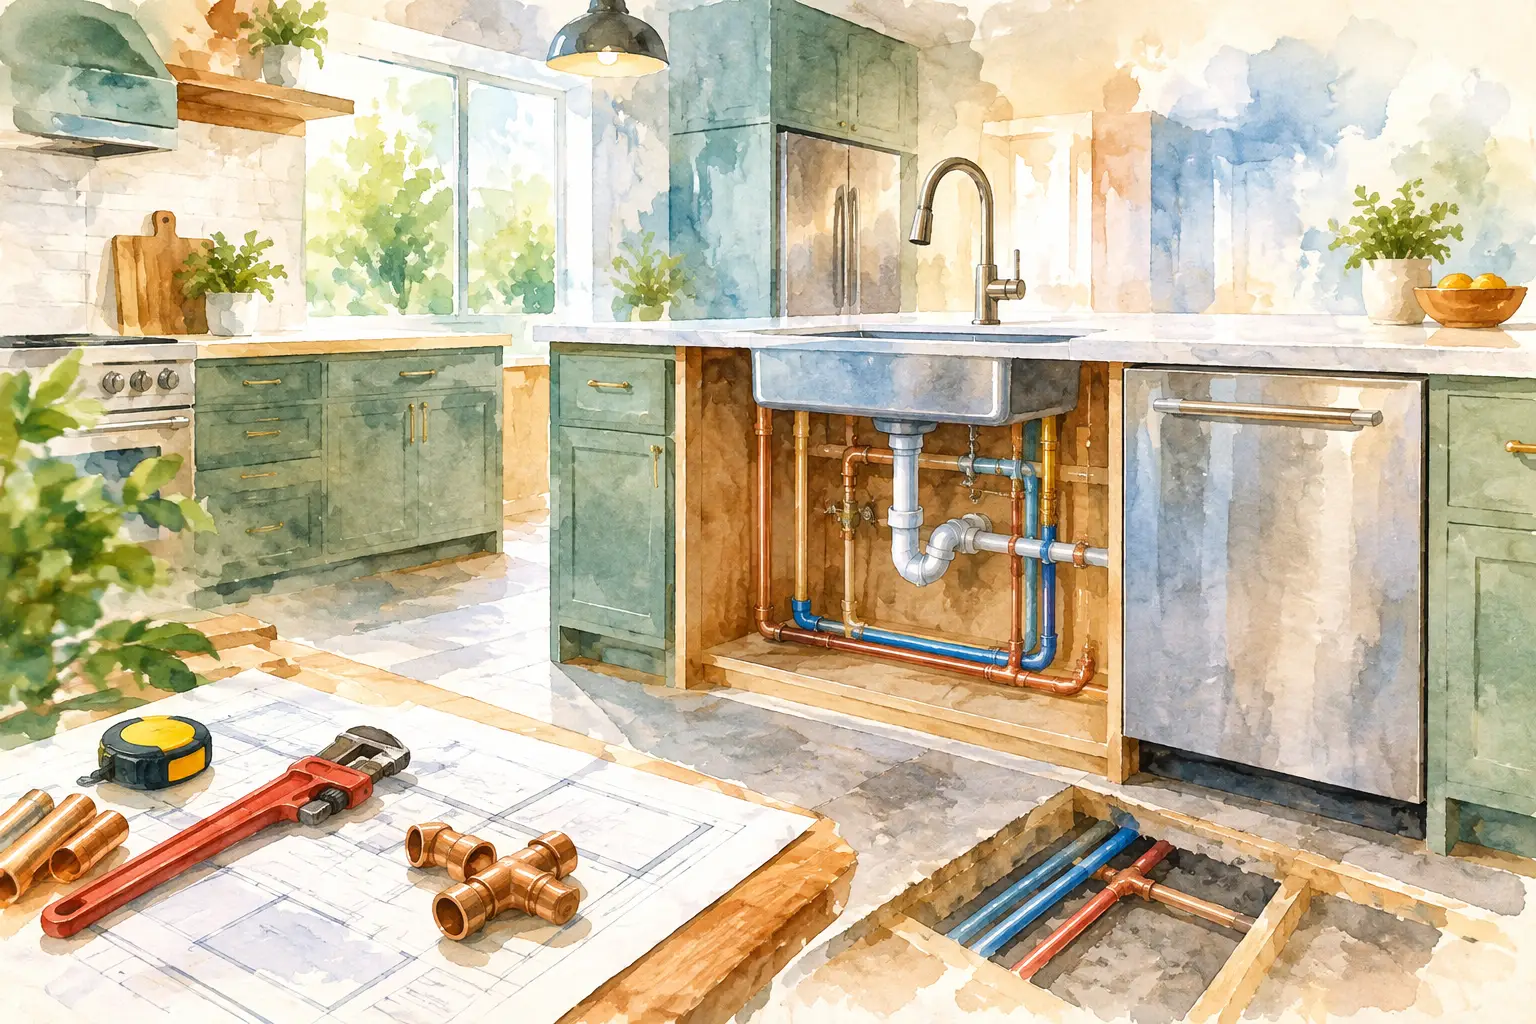
A beautiful kitchen can still become a daily headache if the sink drains slowly, the dishwasher backs up, or a hidden fitting leaks behind brand-new cabinets. Kitchen renovation plumbing requirements deserve attention before demolition starts, not when the countertops are ready to go in. A little planning at the rough-in stage protects your budget, your timeline, and the work you are excited to show off.
At ValveOn Plumbing, we see the costly side of rushed renovation decisions: a sink moved after cabinets are ordered, a missing shutoff valve, or an old drain line that cannot keep up with a modern kitchen. We do not guess. We assess. Then we help homeowners build a plan that works for the space and stands the test of time.
Start With the Kitchen Layout, Not the Fixtures
Your plumbing plan follows the kitchen layout. Before selecting a farmhouse sink, pot filler, or filtered-water faucet, confirm exactly where the sink, dishwasher, refrigerator, and any secondary prep sink will sit. Moving a fixture a few feet may sound simple, but it can require rerouting water lines, drainage piping, and venting inside walls, floors, or ceilings.
Keeping the sink near its existing location is often the most budget-friendly approach. The existing water supply, drain, and vent may be usable with only minor changes. Moving it to an island or exterior wall can be worthwhile, especially when it improves how your family uses the kitchen, but it calls for a closer look at access and code requirements.
An island sink, for example, needs a properly designed drain and vent arrangement. That piping has to fit below the floor and inside the island cabinet without compromising drainage. A licensed plumber can determine what the existing system allows before your cabinet plan locks you into an expensive workaround.
Think Through How You Use Water
A kitchen is more than one faucet and one drain. Your renovation may include a dishwasher, fridge ice maker, water dispenser, instant hot-water dispenser, reverse-osmosis system, garbage disposal, or bar sink. Each addition affects water supply, drainage, electrical coordination, or all three.
This does not mean every upgrade is a problem. It means each one needs a place in the plan. A refrigerator water line should have an accessible shutoff. A dishwasher needs correct drainage and a reliable water connection. A filtration system needs room for its components and enough clearance to change filters later. Good plumbing should be easy to service without dismantling half the kitchen.
Kitchen Renovation Plumbing Requirements at the Rough-In Stage
Rough-in is the behind-the-walls work completed before drywall, cabinets, and finished surfaces go in. This is where the renovation either gains a solid foundation or inherits hidden problems.
The main areas are water supply, drainage, venting, shutoff valves, and fixture connections. Your plumber will inspect the existing lines, identify what can remain, and replace or relocate components where needed. In an older home, this may uncover aging pipe materials, corroded valves, undersized drains, or previous work that was never installed correctly.
No shortcuts here. Closing a wall over a questionable connection may save a little money today, but a leak after cabinets and flooring are installed can cost far more than doing the repair properly during the renovation.
Water Supply Lines
Your sink faucet, dishwasher, fridge line, and specialty fixtures need dependable hot and cold water connections. Supply lines should be sized and routed to support the planned fixtures while allowing access to isolation valves where practical.
If you are opening walls anyway, it is often a smart time to replace visibly aging lines or valves. This is especially true when a kitchen renovation is part of a larger update in an older home. A plumber can explain whether replacement is necessary now or whether the existing plumbing is still in good condition. The right answer depends on the pipe material, age, condition, and the scope of your project.
Drainage and Venting
A drain needs more than a pipe leading away from the sink. It needs the right slope, pipe sizing, trap, and venting so wastewater moves out and sewer gases stay out of your home. Poor drainage design can lead to gurgling sounds, slow draining, foul odors, and recurring clogs.
Garbage disposals and double-bowl sinks can add complexity. They are common upgrades, but they must be connected in a way that drains effectively and leaves room for service. If your dishwasher is tying into the sink drain, that connection also needs to be installed correctly to prevent wastewater from flowing where it should not.
Venting is one area homeowners rarely see, which is why it is often misunderstood. A proper vent supports smooth drainage by balancing air pressure in the plumbing system. If a sink is being moved, especially to an island, venting may be one of the biggest factors in determining the final plumbing approach.
Shutoff Valves and Access
Every kitchen should have accessible shutoff valves for the sink, and dedicated valves are often needed for appliances and water-fed accessories. When a supply line fails, being able to isolate that one fixture can prevent a small issue from turning into a damaged cabinet, soaked floor, and emergency cleanup.
Accessibility matters just as much as installation. A shutoff hidden behind a fixed panel or buried in a crowded cabinet does not help much when water is spraying. Ask your plumber where valves will be located and make sure the cabinet design leaves enough room to reach them.
Permits and Local Code Requirements
Plumbing permits and inspection requirements depend on where you live and how much work is being done. A simple faucet replacement may not need the same approvals as relocating a sink, adding a dishwasher connection, or opening walls to alter drainage and venting.
For Calgary homeowners, local permit requirements and provincial plumbing rules can affect renovation schedules. The details can change based on the property, the extent of the plumbing changes, and whether other trades are involved. It is better to confirm this early than to discover an inspection issue after walls are closed.
A qualified plumbing professional can help identify when permits, inspections, or coordinated work with electricians and renovators may be required. This protects more than compliance. It creates a record that the work was completed with safety and long-term performance in mind, which can matter when selling your home later.
Coordinate Plumbing Before Cabinets and Countertops
Cabinet installers, countertop fabricators, electricians, plumbers, and general contractors all work around the same kitchen. Timing is what keeps one trade from undoing another trade’s work.
Plumbing rough-in should happen after demolition and framing changes but before walls are closed and cabinets are installed. Final fixture installation comes later, once sinks, countertops, dishwashers, and faucets are ready. Trying to rush final plumbing before those pieces are in place can lead to poor fit, awkward supply line routing, or delays when a missing part shows up.
Share appliance specifications and sink cut sheets with your renovation team early. Measurements for a deep single-bowl sink, apron-front model, dishwasher, or under-sink water treatment unit can affect cabinet sizing and pipe locations. A few minutes of coordination can prevent a day of rework.
Budget for the Work You Cannot See
Homeowners naturally focus on cabinets, tile, lighting, and appliances. Those are the exciting choices. But plumbing should have a clear place in the renovation budget, including a contingency for surprises found after demolition.
Costs vary widely based on whether fixtures stay in place, the home’s age, access to the plumbing, permit needs, and the condition of existing lines. Keeping the same layout generally limits costs. Relocating a sink, adding an island, replacing old piping, or correcting prior work can increase the investment, but may be the right long-term choice.
The most useful estimate is one based on an on-site assessment and a defined scope of work. Clear invoicing and plain-language explanations make it easier to decide where to invest and where to keep the plan simple.
A Final Check Before the Walls Close
Before drywall, cabinets, or flooring conceal the plumbing, have the rough-in reviewed. Confirm drain locations, water line connections, shutoff access, venting, and appliance provisions against the final kitchen plan. If permits apply, make sure required inspections are scheduled at the right stage.
Your kitchen should feel like a fresh start, not a collection of compromises hidden behind new finishes. Plan the plumbing early, ask direct questions, and choose licensed professionals who treat your home with care. Solid work behind the walls is what lets the rest of the kitchen shine for years to come.
Leave a Reply