

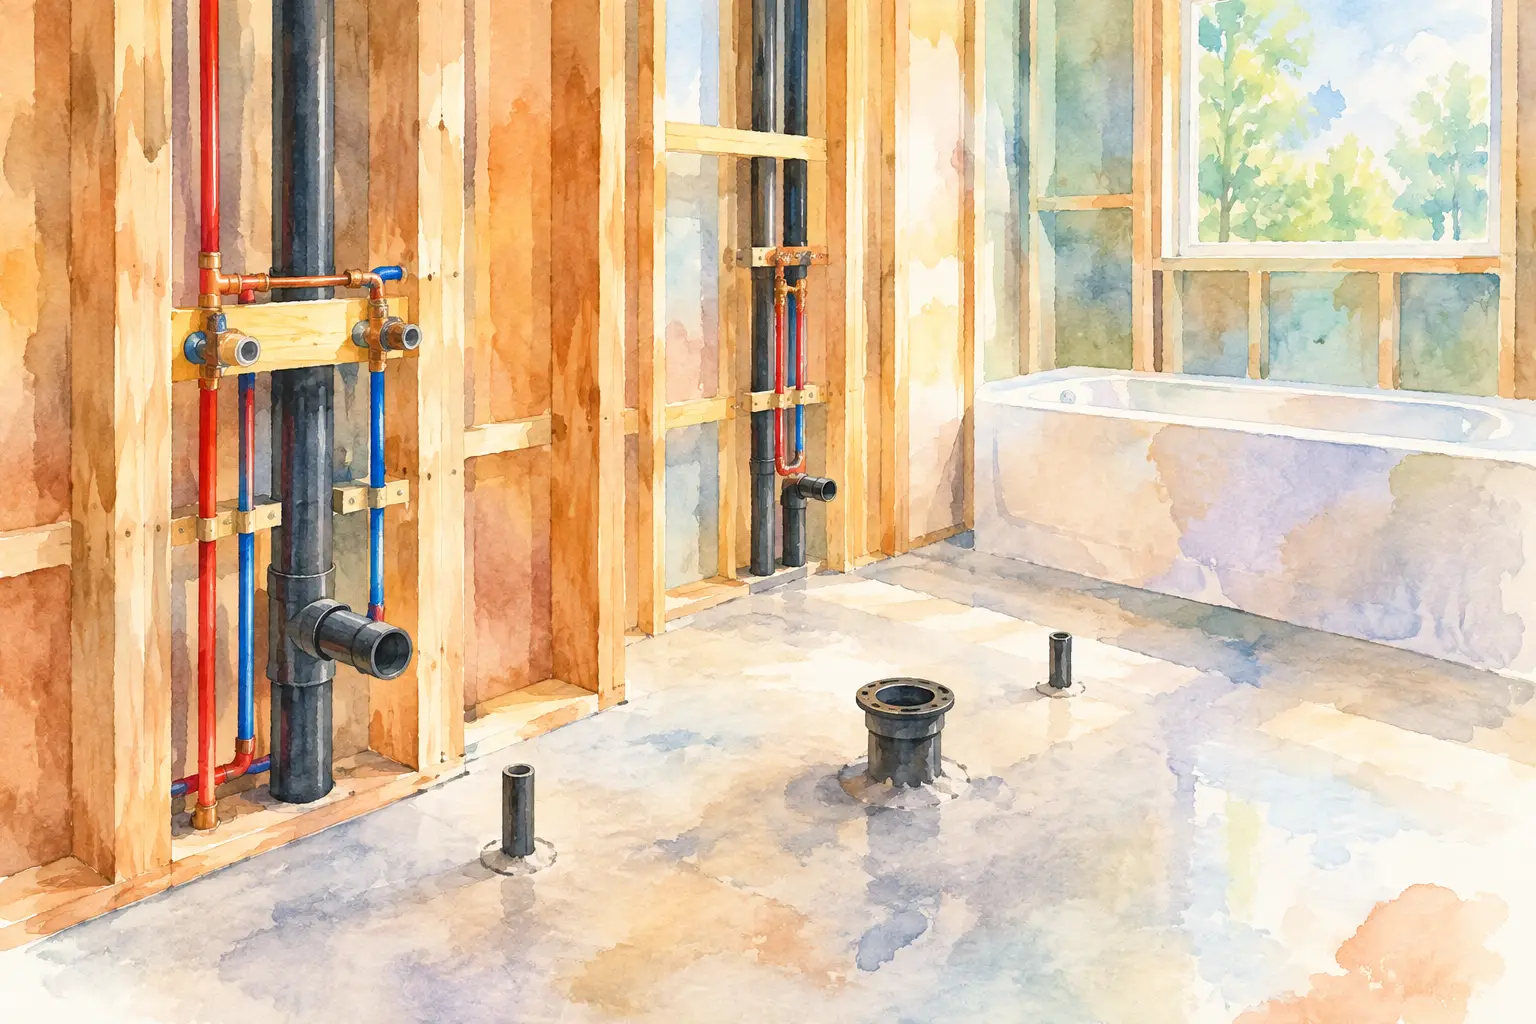
A beautiful new bathroom can still become a daily headache if the pipes behind the walls are wrong. The bathroom plumbing rough in is the stage where drains, water lines, vents, and fixture connections are installed before drywall, tile, cabinets, or finishes go in. It is not the glamorous part of a renovation, but it is where the project either gets set up for years of reliable use or starts collecting expensive problems.
For homeowners, the goal is simple: know what is being installed, why it belongs there, and when to inspect it. No shortcuts behind the wall. Just solid work that stands the test of time.
What a bathroom plumbing rough in includes
A rough-in happens after the bathroom layout is finalized and the framing is open. Your plumber installs the hidden plumbing systems needed for the toilet, sink, shower, tub, and any extras such as a second vanity or body sprays. Fixtures are not connected yet. Instead, the work creates the correct locations for them.
Drain, waste, and vent piping are a major part of this stage. Every fixture needs a drain with the right slope so wastewater moves away instead of sitting in the pipe. It also needs proper venting, which lets air move through the system and protects the water seal in each fixture trap. Without it, you may notice slow drains, gurgling sounds, or unpleasant sewer odors later.
The rough-in also includes hot and cold water supply lines, shutoff locations, shower valve placement, toilet flanges, and stub-outs for sink faucets. If a wall-mounted faucet, freestanding tub filler, or custom shower is part of the plan, those details must be decided now. Once tile is installed, moving a pipe is no longer a small adjustment.
Layout comes before pipework
The best plumbing work begins with a realistic plan, not a pipe in hand. A toilet may look fine on a drawing but conflict with a floor joist below. A vanity drain may be centered on the wall yet land directly where a drawer system needs room. A shower drain may need to move, which can affect framing, slope, and the route to the main drain.
Your plumber should work from the selected fixture specifications whenever possible. Toilet rough-in dimensions, sink drain height, tub drain location, and shower valve depth vary by product. “Standard” is helpful, but product sheets are better. The difference of an inch can matter when a vanity, tile thickness, or finished wall depth enters the picture.
This is especially true in older Calgary homes, where original plumbing may not match the new room layout or current requirements. Moving a bathroom fixture across the room can be possible, but it may require opening more floor, rerouting drains, or changing how the vent connects. Sometimes keeping the toilet near its original drain location is the smarter way to protect the budget.
Drains need slope, space, and a clear route
Drain lines rely on gravity. That means they must be installed at a consistent slope and routed without unnecessary turns. Too little slope can leave waste behind. Too much slope can allow water to run ahead while solids remain, creating a different kind of blockage risk.
The pipe route matters as much as the pipe itself. A plumber needs to account for floor joists, beams, heating ducts, electrical runs, and structural limits before cutting anything. Cutting or drilling framing incorrectly can create a much larger repair than the plumbing project itself.
Every drain also needs a trap, the curved section of pipe that holds water and blocks sewer gases from entering the room. The trap must be accessible in the right location and connected to appropriate venting. It is tempting to view this as invisible technical detail, but it directly affects whether the bathroom smells clean and drains normally.
The toilet connection deserves extra attention
A toilet drain is larger than the drain serving a sink, and its location is less forgiving. The flange must sit at the right finished-floor height and be properly secured. If it is set too low, too high, loose, or out of level, the toilet can rock or leak around the base.
During a renovation, the finished floor may include underlayment, tile, waterproofing, and mortar. A careful rough-in accounts for those layers before setting the final flange. This is one of those details that is easy to miss when people rush toward the finishes.
Water lines should be accessible and well planned
Supply piping brings clean hot and cold water to each fixture. At rough-in, your plumber determines the route, material, connections, and shutoff locations. The best route is not always the shortest one. It must be protected from damage, allow reasonable access, and work with the home’s existing water pressure and hot-water capacity.
A new shower with a rainfall head, handheld sprayer, and multiple body sprays may need more planning than a basic tub-and-shower combination. The same goes for a large soaking tub. If the home cannot provide the expected flow or hot-water volume, the finished bathroom may look great but disappoint the first time someone uses it.
Shutoff valves are another practical detail. The sink should have accessible stops, and other fixture-specific shutoffs may be worthwhile depending on the design. Being able to isolate one fixture can turn a future repair from a household disruption into a manageable service call.
Venting is not optional background work
Venting is one of the most misunderstood parts of bathroom plumbing rough-in work because homeowners rarely see it once the walls are closed. Yet vents are essential to drain performance. They equalize pressure in the system so water can move through the pipes without pulling water out of nearby traps.
Improper venting can show up as bubbling in the toilet, a sink that drains slowly for no obvious reason, or recurring odors. In some cases, a remodeling plan that adds a fixture also requires changes to the existing vent system. That is why a plumber should assess the full plumbing layout rather than treating each new fixture as an isolated connection.
Local code and permit requirements also matter here. A licensed professional can determine what applies to your project, coordinate the required inspection steps, and make corrections while the plumbing is still exposed. That timing protects both the work and your renovation schedule.
Check the rough-in before walls close
Before insulation and drywall hide the work, take a moment to walk through the bathroom with your plumber. This is the easiest time to ask questions and confirm that the layout matches the plan.
Look at practical items first. Is the shower valve at a comfortable height? Are the sink drains placed where the vanity plumbing will fit? Is the toilet centered as intended? Are supply lines and drains safely clear of framing hazards? If the bathroom will be used by children, older family members, or someone with mobility needs, this is also the time to reconsider grab-bar blocking, hand-shower placement, and reachable controls.
Your plumber should pressure-test water lines and test drain connections as required before the walls are closed. Ask how the work will be verified and what happens if an inspection identifies an issue. Clear answers now are far better than discovering a leak after tile, paint, and cabinetry are complete.
Common rough-in mistakes that cost more later
The most expensive mistakes are usually not dramatic. They are small decisions made too early or checked too late: choosing fixtures after the pipe locations are set, forgetting finished-wall thickness at a shower valve, placing a drain where vanity drawers need space, or skipping a needed vent adjustment.
Another common issue is trying to preserve every existing pipe simply because it is already there. Reusing sound plumbing can save money, but only if it suits the new layout and is in good condition. Older corroded piping, poorly supported drains, or previous DIY modifications may be worth correcting while the room is open.
Price matters, and renovation budgets are real. But the lowest rough-in quote is not always the least expensive choice once change orders, wall repairs, and premature leaks are considered. Good plumbing is measured in quiet drains, steady water flow, dry floors, and a bathroom that works without demanding attention.
If you are renovating, build the plumbing plan around your real fixtures and daily routines, then let a licensed plumber confirm the hidden details before construction moves forward. ValveOn Plumbing can help Calgary homeowners assess the work clearly, schedule it around the renovation, and get the job done right before the walls close.
Leave a Reply