

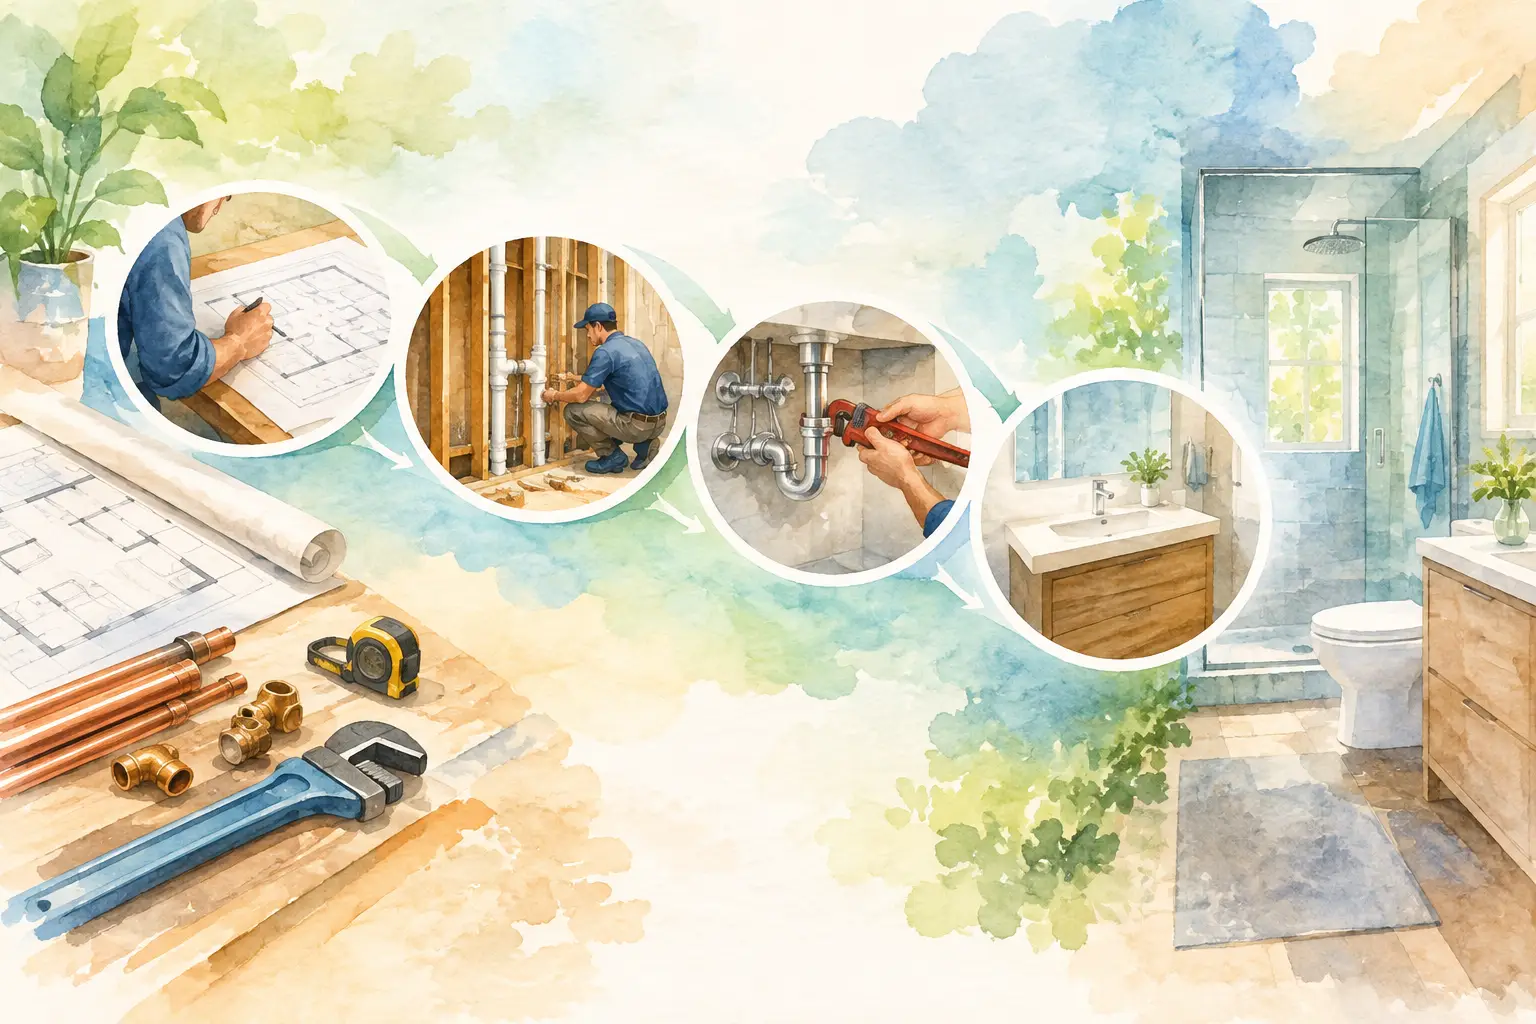
A kitchen or bathroom can look ready for demolition long before it is ready for plumbing work. A realistic renovation plumbing timeline starts before the first wall comes down, then follows a precise sequence behind the scenes. Get that sequence right, and your project keeps moving. Skip it, and a beautiful new vanity or cabinet may need to come back out.
For homeowners, the goal is not to become a plumbing expert. It is to understand when decisions need to be made, what can affect the schedule, and when to bring in a licensed professional. No shortcuts. Just solid work that supports the finished room for years.
The renovation plumbing timeline at a glance
Most kitchen and bathroom renovations take several weeks from planning to final fixture installation. The plumbing portion itself may only take a few days of on-site work, but it happens in two separate stages with other trades and inspections in between.
The early planning and rough-in phase are where plumbing has the greatest impact on cost and timing. The finish phase comes near the end, after walls, flooring, cabinets, and tile are ready. A simple fixture-for-fixture update can move quickly. Relocating a shower, adding a second sink, or opening walls in an older home needs more coordination.
A typical sequence looks like this: planning and selections first, demolition next, rough-in plumbing and inspection after that, then wall closing and finish work, followed by final plumbing installation and testing.
1. Planning: two to six weeks before demolition
This is where a renovation either gets easier or gets expensive. Before demolition begins, decide what is staying in the same location and what is moving. Keeping a toilet, sink, or dishwasher near its existing drain and water lines is usually simpler than shifting it across the room. That does not mean relocation is impossible. It means the plumber needs to confirm what is below the floor, inside the wall, and connected to the home’s venting system.
Your plumber should know the intended layout, fixture sizes, cabinet plan, and appliance specifications. A new freestanding tub, wall-mounted faucet, pot filler, deep kitchen sink, or oversized shower system can all change pipe placement and water-supply needs.
This is also the right time to discuss permits and inspections. Requirements vary by municipality and project scope, especially when drains, vents, or water lines are being moved. Waiting until rough-in day to sort this out can stop the project when several trades are already scheduled.
If you have an older home, build in some flexibility. Hidden corrosion, outdated materials, unprotected pipes, or previous DIY work may only become visible after walls and floors are opened. A good plan includes a contingency for discoveries, not a promise that nothing unexpected will appear.
2. Demolition: usually one to three days
Once fixtures, cabinets, and finishes are removed, the real condition of the plumbing becomes clear. This is often the first moment a plumber can verify assumptions made during planning.
For a bathroom, demolition may reveal whether the existing drain can support the new shower location, whether the framing allows a recessed valve, and whether vent piping needs adjustment. In a kitchen, the key questions may involve drain slope, dishwasher connections, water access for a refrigerator, and whether the new sink cabinet leaves enough room for shutoff valves and piping.
Plumbing work should be coordinated with demolition, not treated as an afterthought. Water must be shut off safely, old fixtures need proper disconnection, and active lines may need temporary caps. If your home will be without a working kitchen or bathroom during this stage, make a practical plan for daily routines before the crew arrives.
3. Rough-in plumbing: one to five days
Rough-in is the behind-the-wall work. It happens after demolition and framing adjustments, but before drywall, backer board, cabinets, or tile cover the area.
During this stage, the plumber installs or relocates drain lines, water-supply piping, shutoff valves, and vent connections. For showers and tubs, this includes setting the valve body at the correct depth and height. For kitchens, it can include new supply lines, drain modifications, gas piping where applicable, and connections planned for appliances.
The time required depends on the scope. Replacing a vanity in the same spot may need very little rough-in work. Moving a toilet or converting a tub to a walk-in shower can take longer because drain sizes, slopes, venting, and structural access all matter.
This is not the stage to choose parts based only on what looks good in a showroom. The trim kit, valve, tub, sink, and faucet must work together. A wall-mounted faucet needs its rough-in body positioned before tile goes up. A shower valve requires compatible trim. A plumber can catch these details early, when a correction is manageable instead of costly.
4. Inspection and pressure testing: allow a few days
After rough-in, the work may need inspection before walls are closed. Scheduling availability can affect the renovation plumbing timeline more than the installation itself, particularly during busy building seasons.
The plumbing system should also be tested. Water lines are pressure-tested to help confirm there are no leaks. Drain and vent work is checked before it disappears behind finished surfaces. These steps are not red tape. They are the chance to find a problem while pipes are still accessible.
Do not let drywall or tile installers move ahead because the room looks ready. Once finishes are installed, even a small correction can mean removing expensive material. Solid work that stands the test of time starts with verifying the work no one will see.
5. Walls, cabinets, and finishes: one to four weeks
This middle stretch is usually handled by other trades, but plumbing still affects the schedule. Drywall, waterproofing, tile, paint, flooring, and cabinetry must be completed in the right order before finish plumbing begins.
A bathroom shower needs proper waterproofing before tile. A kitchen sink cannot be connected until countertops are installed and the sink opening is complete. Vanity placement needs to be final before supply lines and drains are trimmed out. If the room design changes at this point, tell the plumber before cabinets or tile make access difficult.
This is also when fixture delivery matters. A missing faucet, damaged sink, or backordered shower trim can delay final installation even when the room itself is finished. Order key fixtures early, inspect them when they arrive, and keep model information available for the installer.
6. Finish plumbing: one to three days
Finish plumbing is the visible final stage. The plumber installs and connects faucets, sinks, toilets, shower trim, tubs, dishwashers, garbage disposals, ice-maker lines, and other approved fixtures. They also test drainage, check for leaks, confirm water flow, and make sure shutoffs are accessible and working.
This is where homeowners finally see the room come together. It is also where careful rough-in work pays off. Fixtures sit straight, drains operate properly, handles function as intended, and there are no last-minute surprises caused by pipes placed in the wrong location.
Before the appointment ends, ask for a quick walkthrough. Know where the local shutoff valves are, how to care for the fixtures, and what to watch for during the first few days of use. Minor adjustments can happen, but a professional should leave the area clean and the system fully tested.
What commonly delays renovation plumbing?
The biggest delays are rarely caused by the plumber simply taking too long. More often, they come from decisions or conditions that were not addressed early enough. Four common trouble spots are hidden damage in older homes, fixture selections made after rough-in, permit or inspection scheduling, and other trades working out of sequence.
Weather can matter in Calgary as well. Freezing conditions, access issues, and emergency service demand can affect scheduling, especially when a project involves exterior lines or a home has an urgent plumbing problem at the same time. A realistic schedule has room for coordination rather than assuming every task will happen on the first available day.
The best way to protect your timeline is clear communication. Share plans early, choose fixtures before rough-in, keep products on site before finish installation, and let qualified professionals coordinate the work that must happen behind walls and under floors.
A renovation should make daily life better, not leave you worrying about what was hidden behind the tile. When you are ready to plan the plumbing side of a kitchen or bathroom project, ValveOn Plumbing can help assess the work, explain the timing clearly, and keep your home treated with the care it deserves.
Leave a Reply